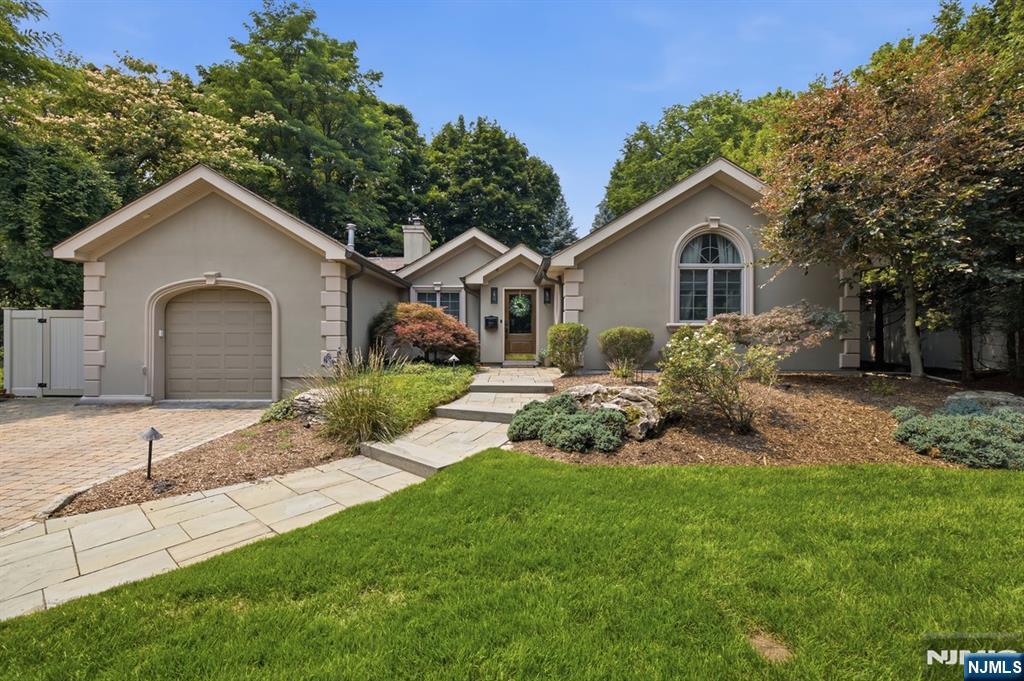
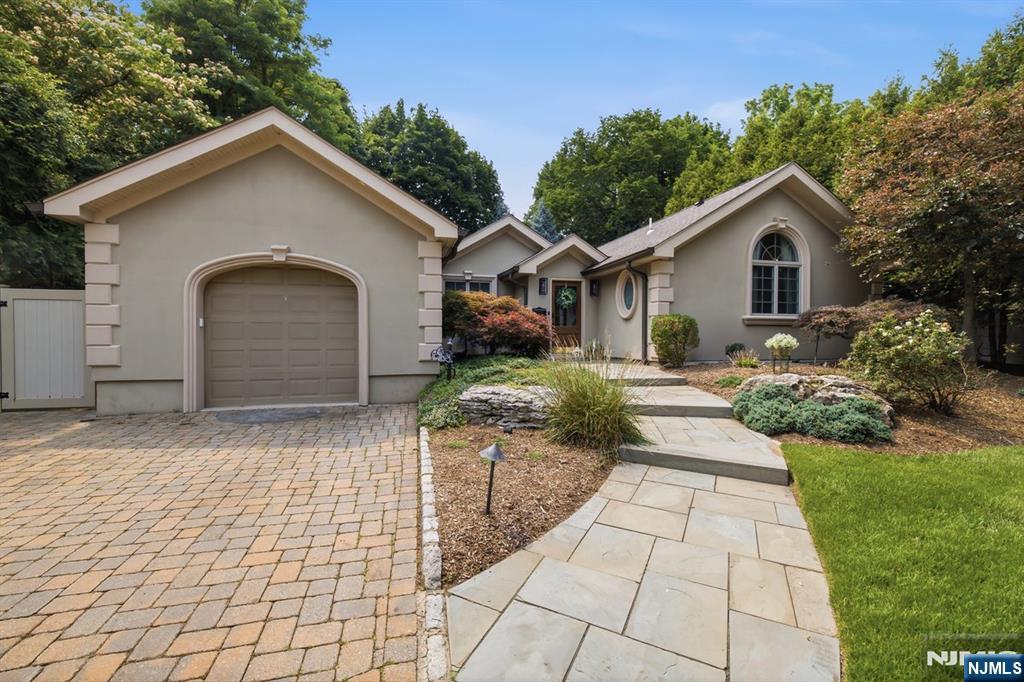
Beige home with an attached garage, arched windows, and a stone walkway across the lawn.
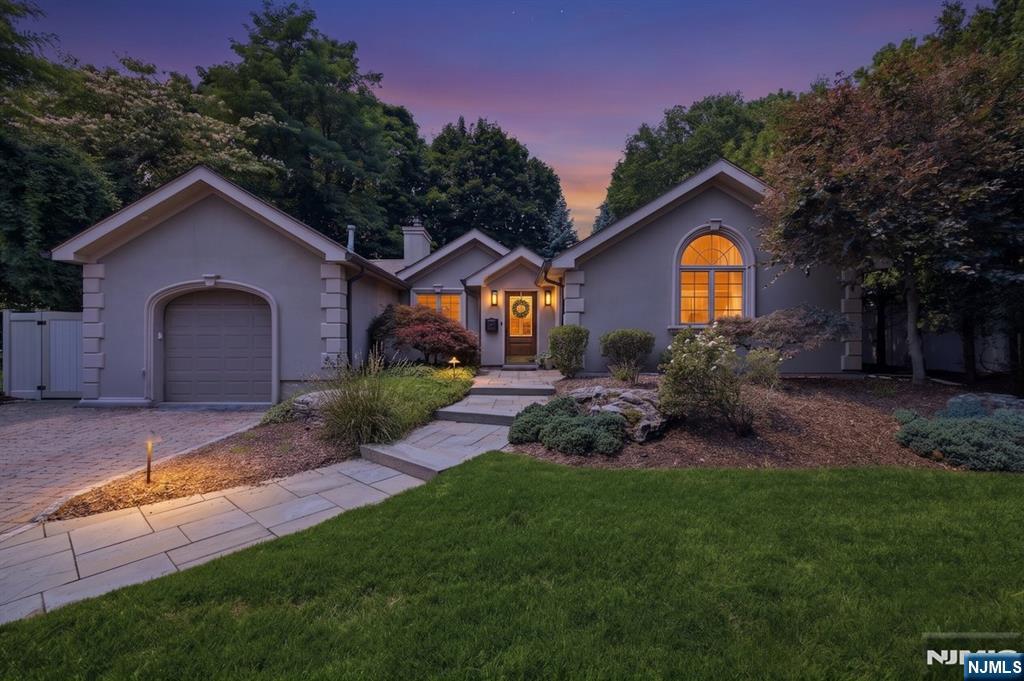
Gray single-story home with an arched window, attached garage, and landscaped entrance at dusk.
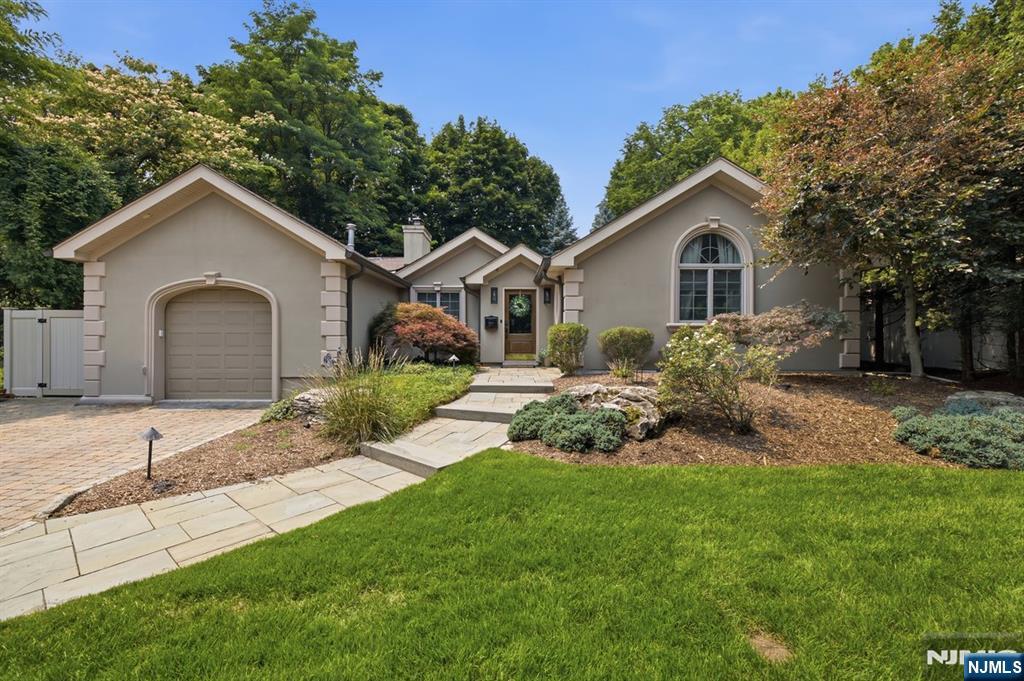
Home exterior with an attached garage, arched windows, landscaped lawn, and stone walkway.
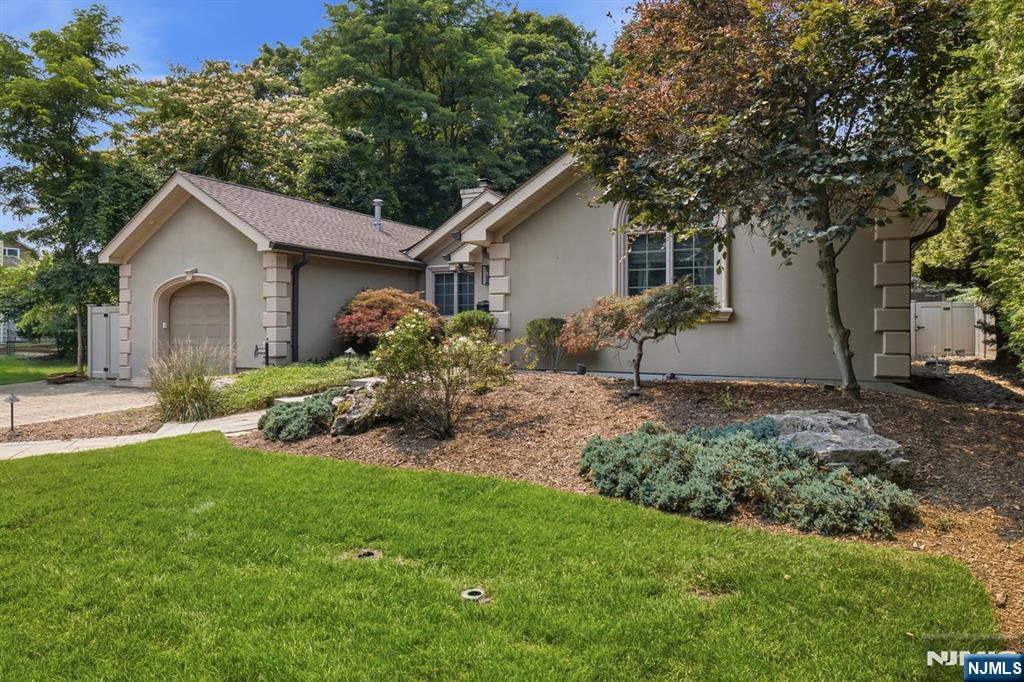
Single-story stucco home with a garage and landscaped front lawn.
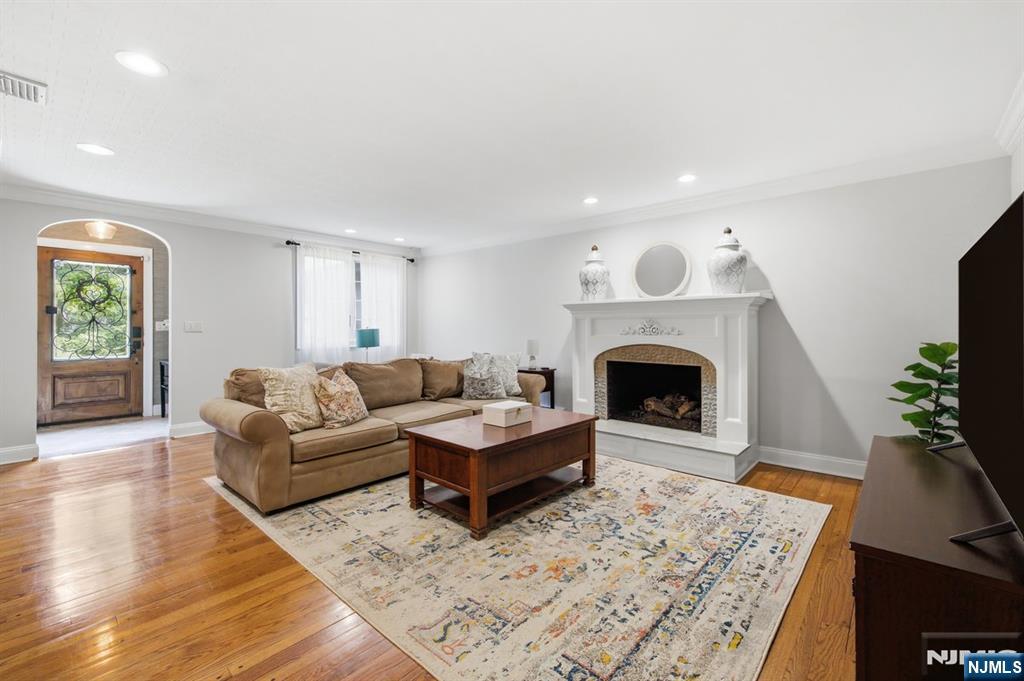
Living room with a tan sectional, white fireplace, patterned rug, and hardwood floors.
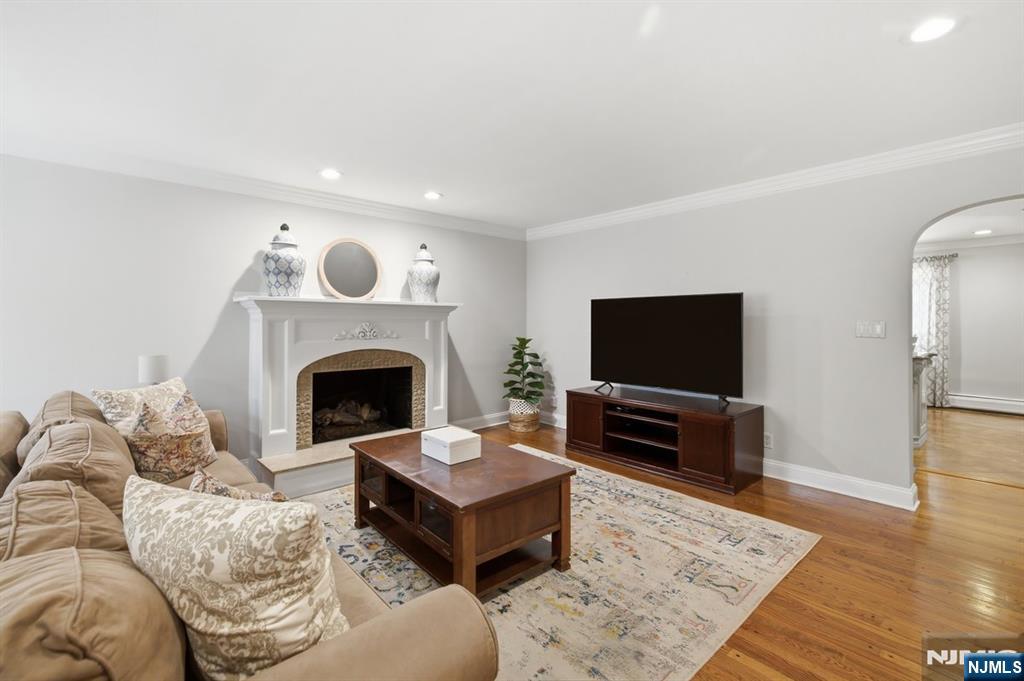
Furnished living room with a white fireplace, beige sofas, and a television on a dark wood console.
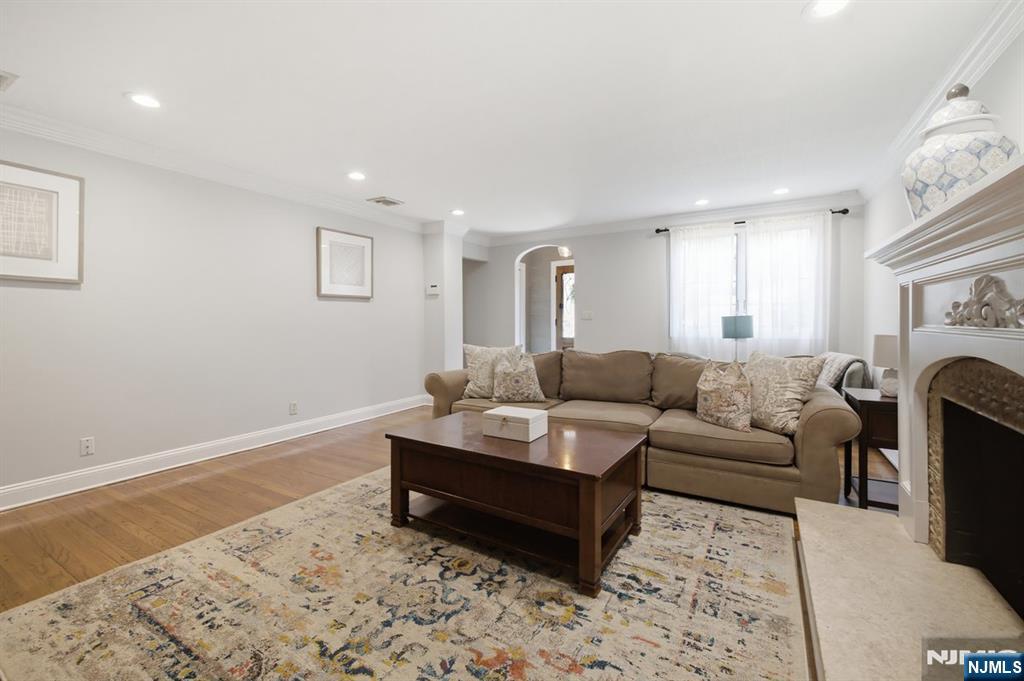
Living room with a beige sectional, patterned rug, hardwood floors, and a fireplace.
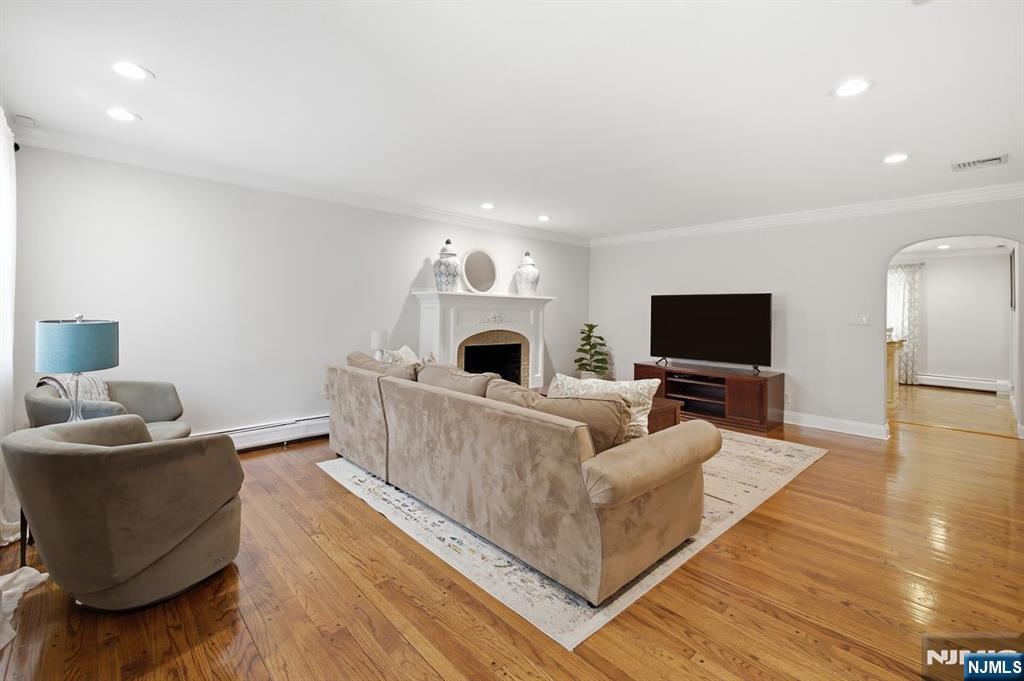
Living room with a white fireplace, beige seating, hardwood floors, and a television.
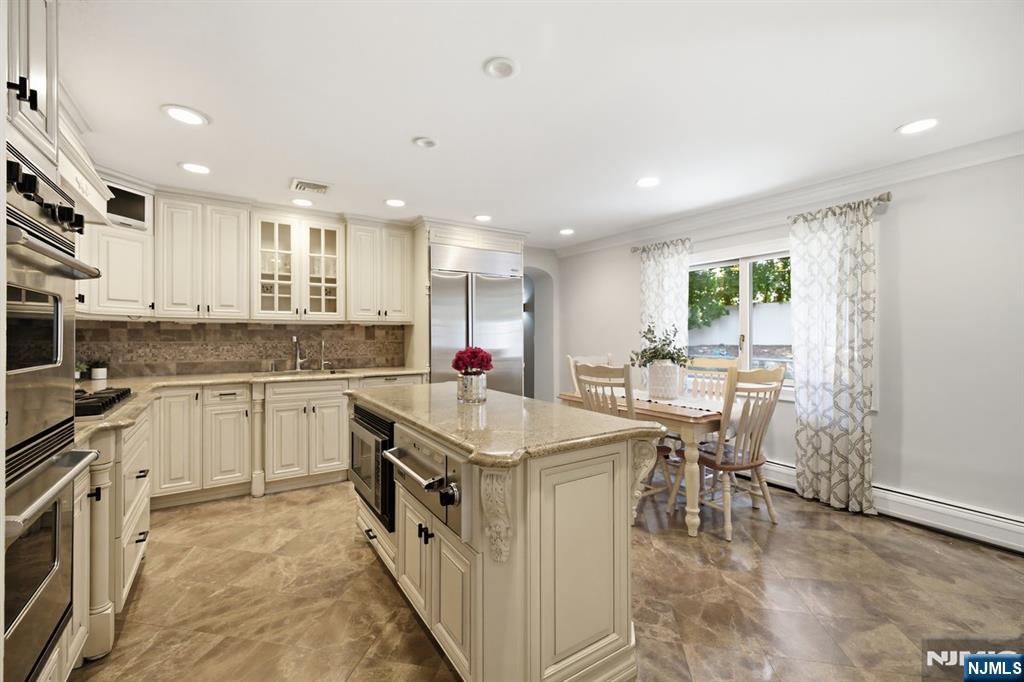
Kitchen with cream cabinetry, a large stone island, stainless steel appliances, and an adjoining dining area.
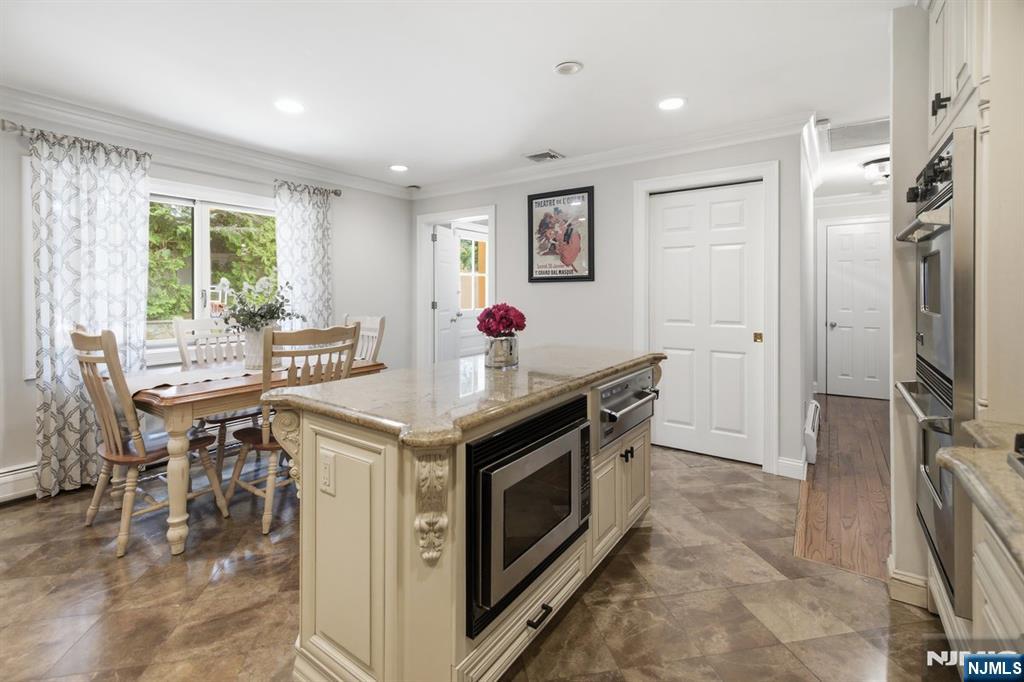
Kitchen with a large stone-topped island, built-in microwave, and dining area by curtained windows.
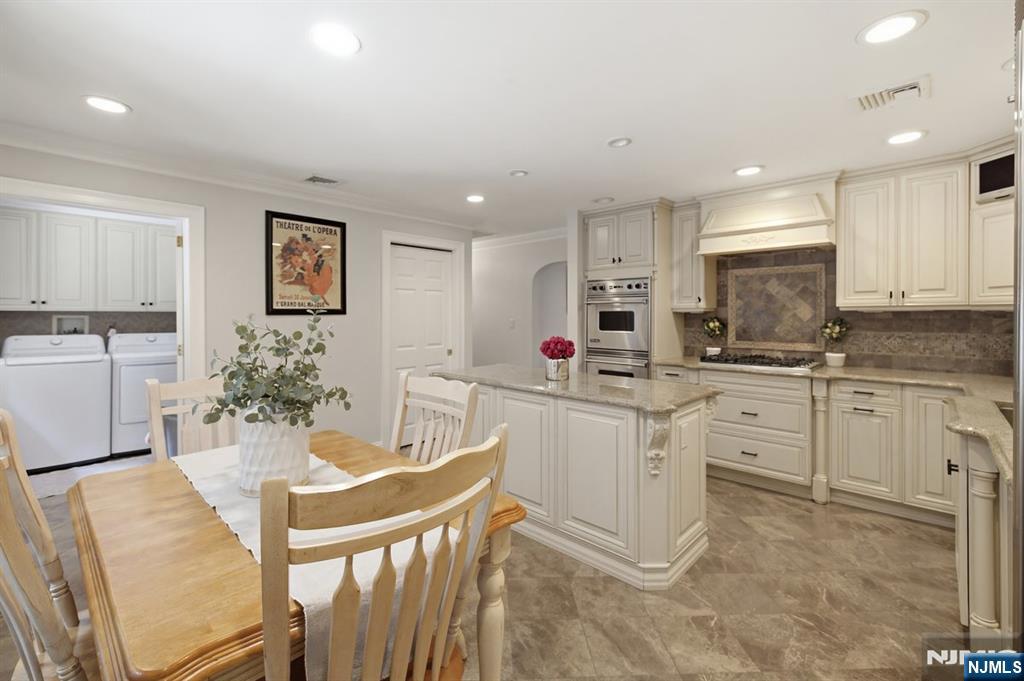
Traditional kitchen with cream cabinetry, a large island, and an adjoining laundry area.
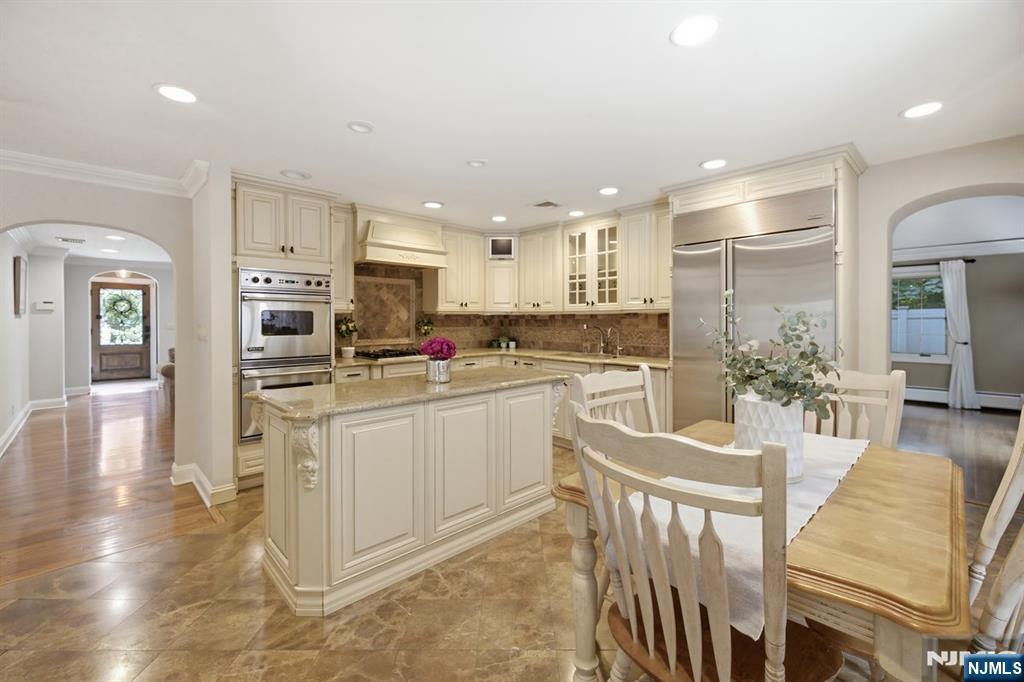
Kitchen with cream cabinetry, a large island, stainless steel appliances, and a dining table.
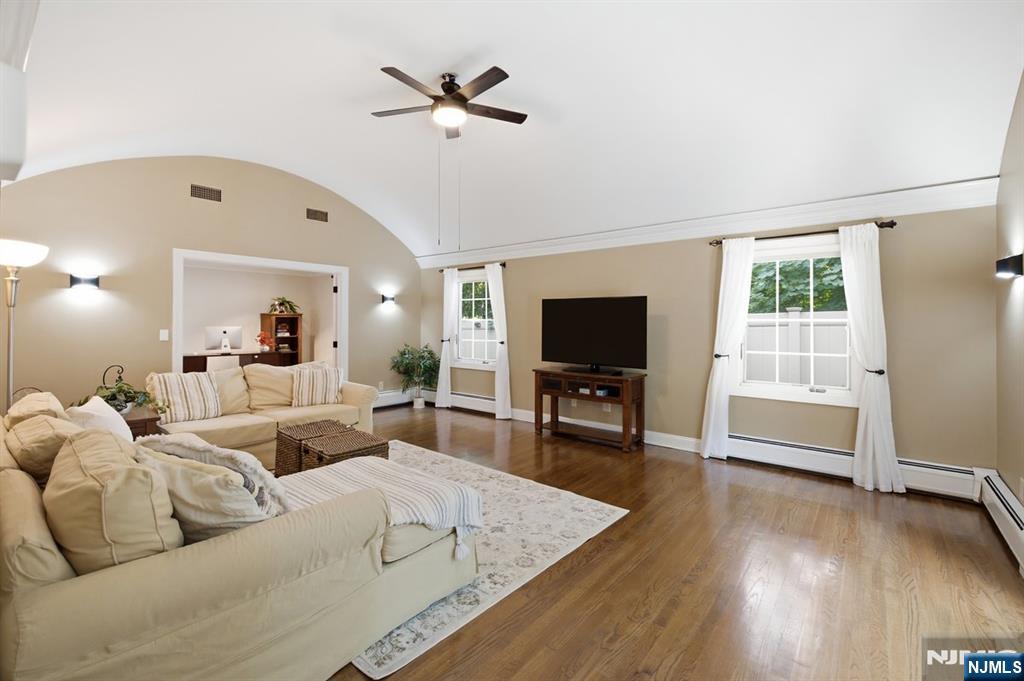
Living room with a vaulted ceiling, hardwood floors, cream seating, and a ceiling fan.
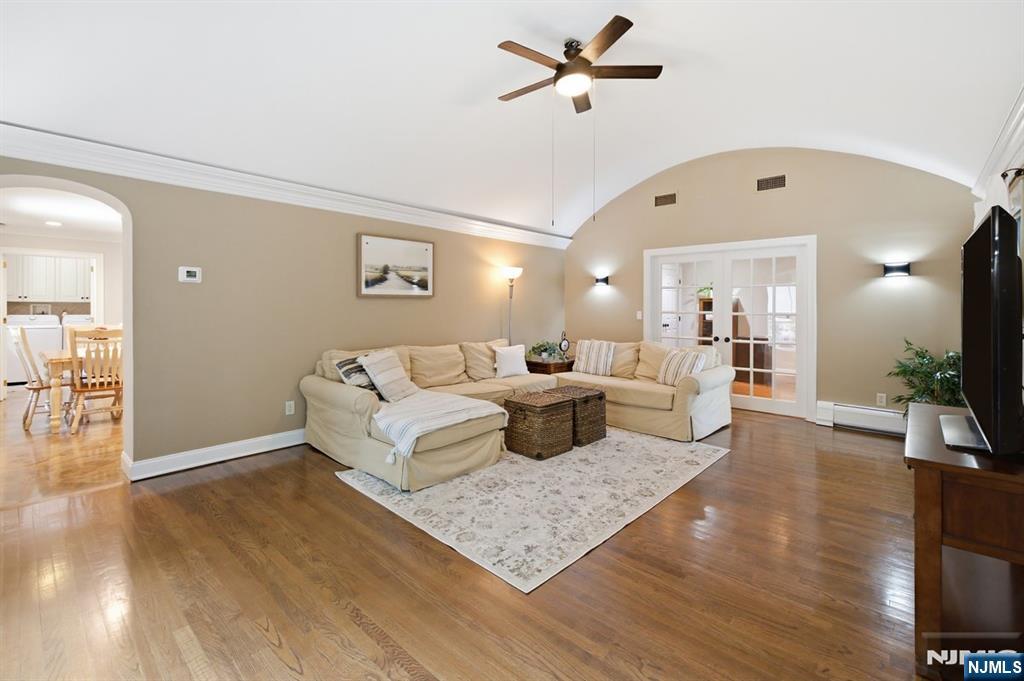
Living room with a cream sectional, hardwood floors, vaulted ceiling, and French doors.
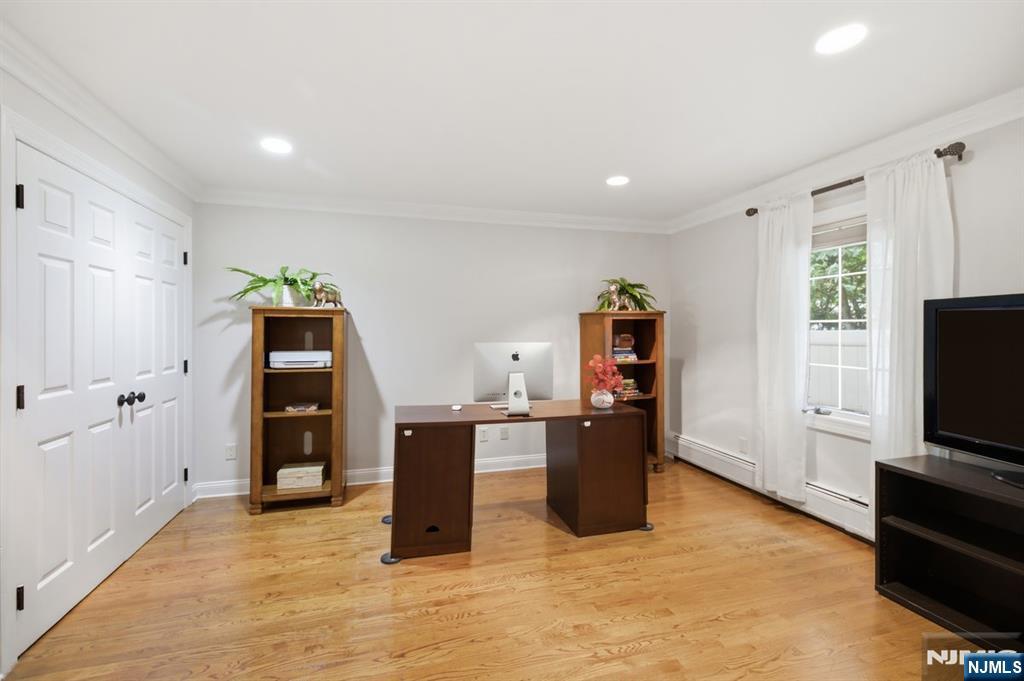
Home office with a dark wood desk, hardwood floors, and white closet doors.
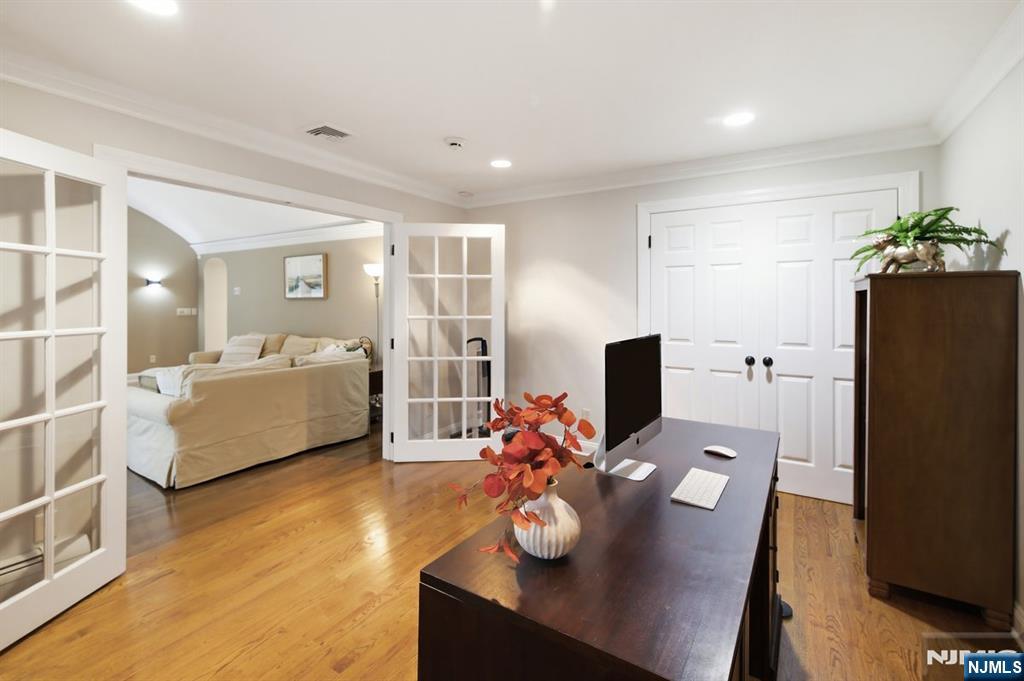
Furnished home office with a dark wood desk and orange flowers, opening onto a sofa sitting area.
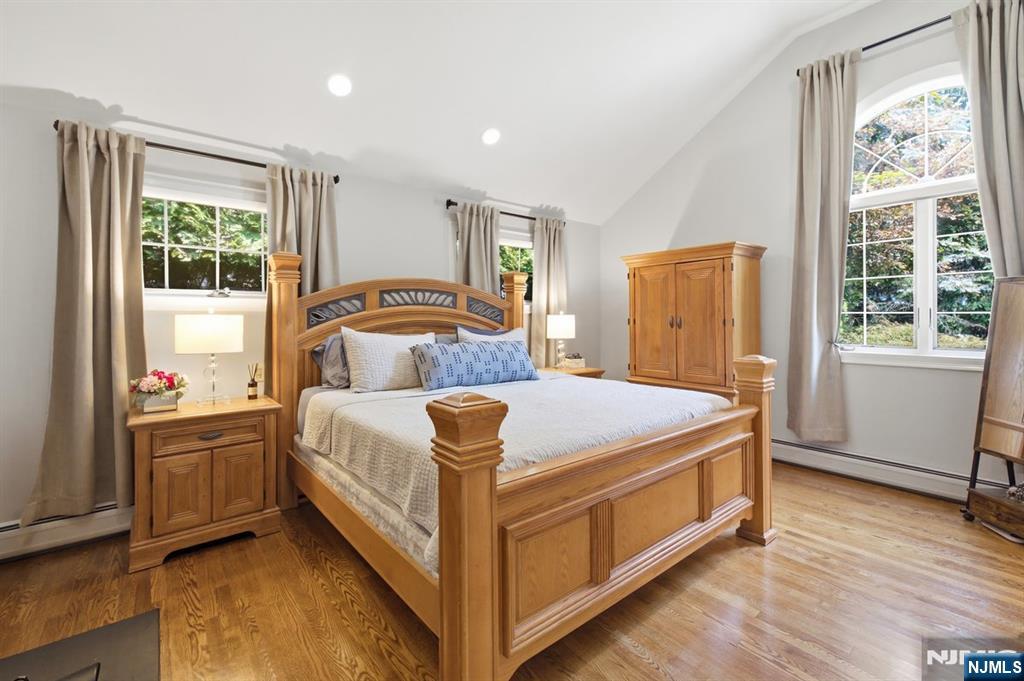
Furnished bedroom with a carved wooden bed, matching furniture, hardwood floors, and three curtained windows.
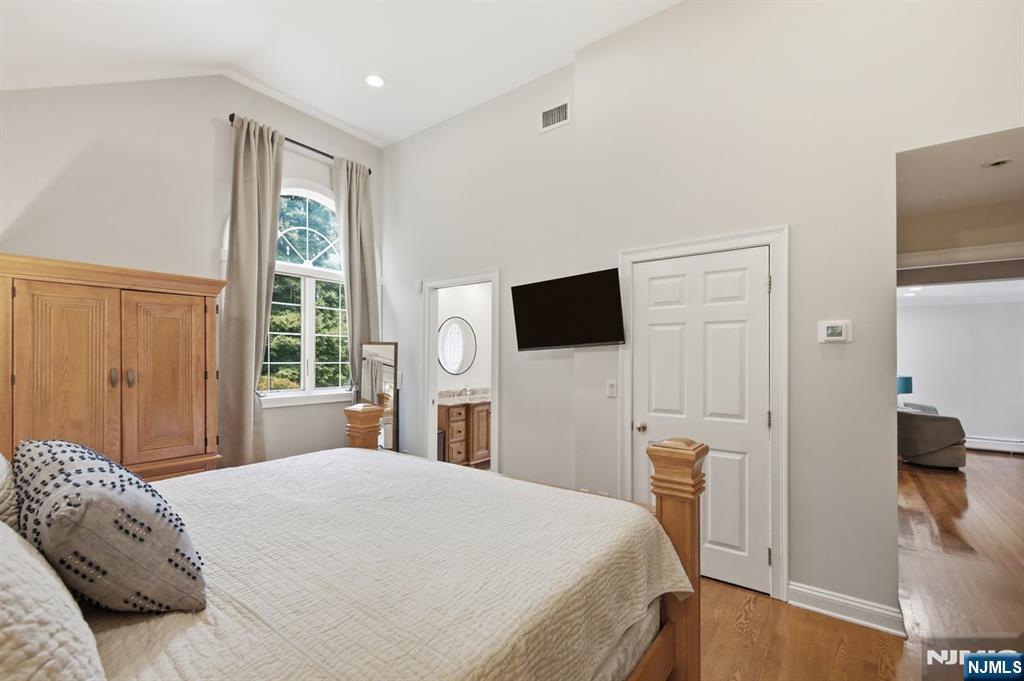
Bedroom with a tall arched window, wooden wardrobe, and wall-mounted television.
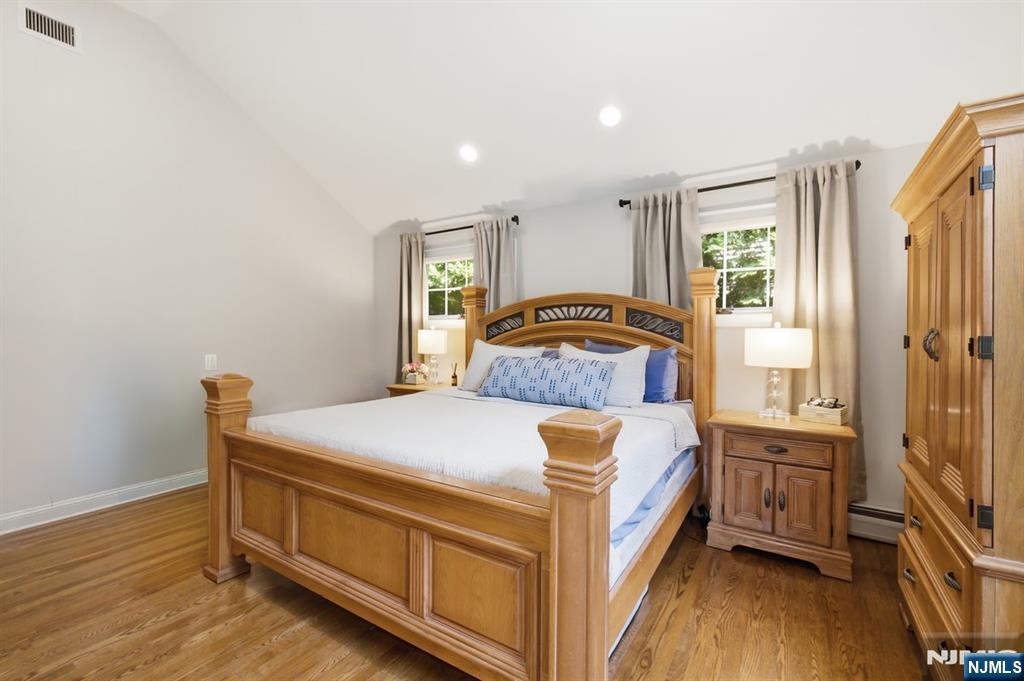
Bedroom with a carved wooden bed, matching furniture, hardwood floors, and two curtained windows.
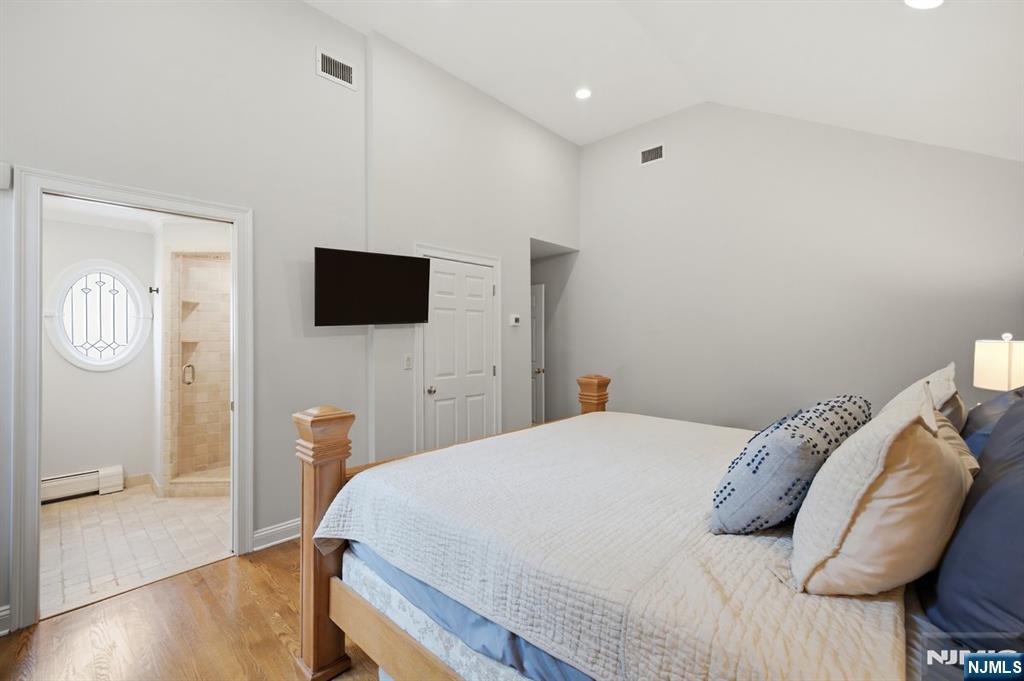
Bedroom with a high ceiling, white bedding, blue accent pillows, and an adjoining bathroom.
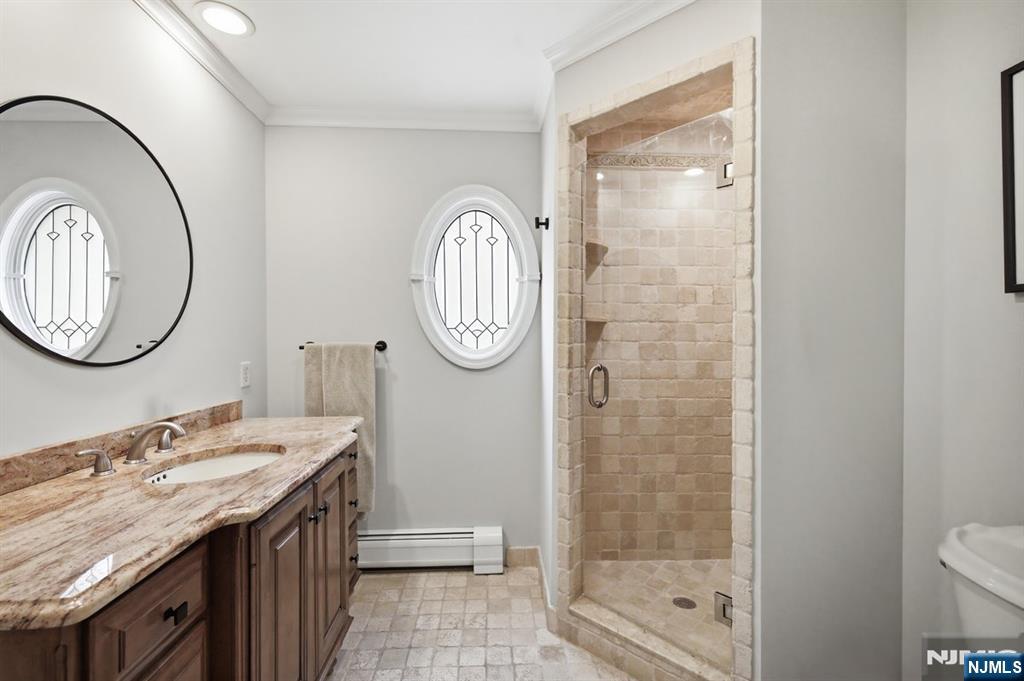
Bathroom with a marble-look vanity, round mirror, decorative oval window, and beige tiled walk-in shower.
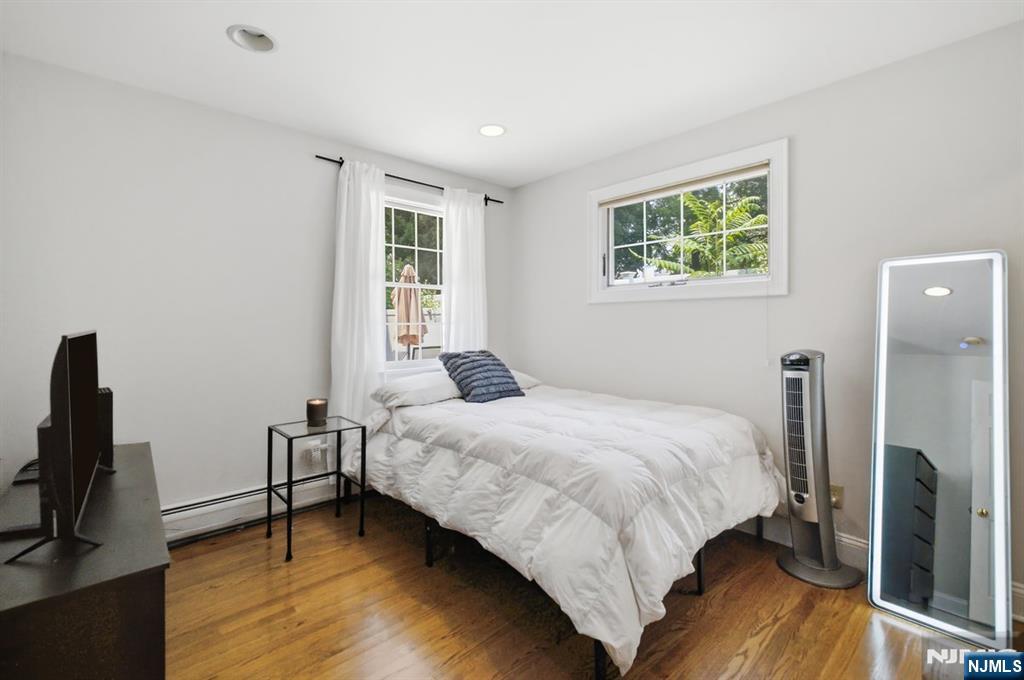
Bedroom with a white bed, hardwood floors, two windows, and a full-length mirror.
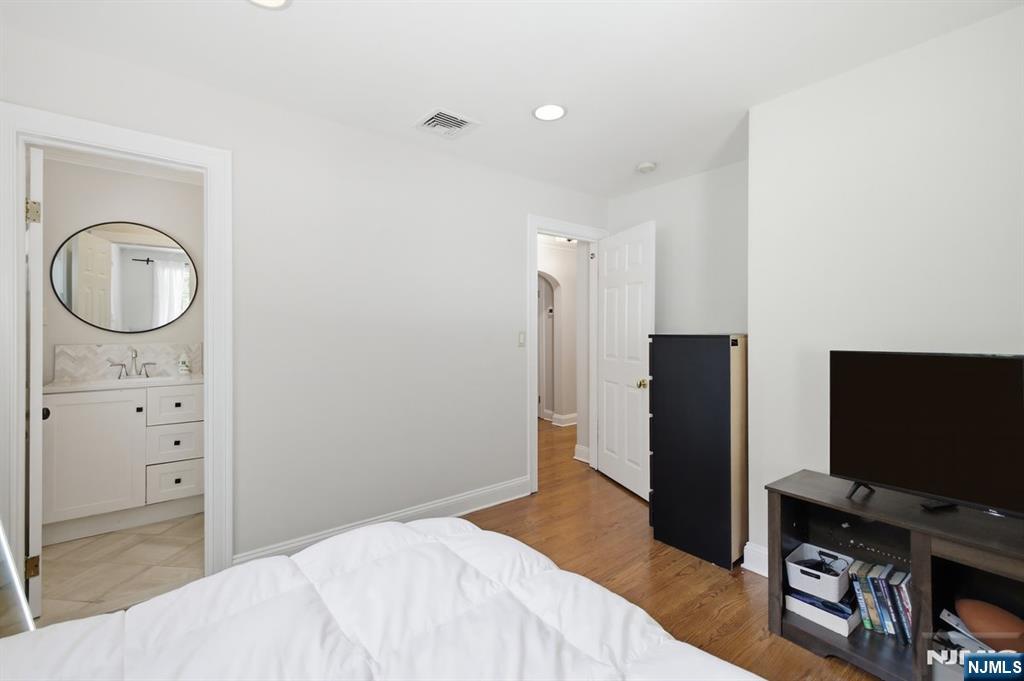
Bedroom with hardwood floors, a white bed, and an open doorway to an adjoining bathroom.
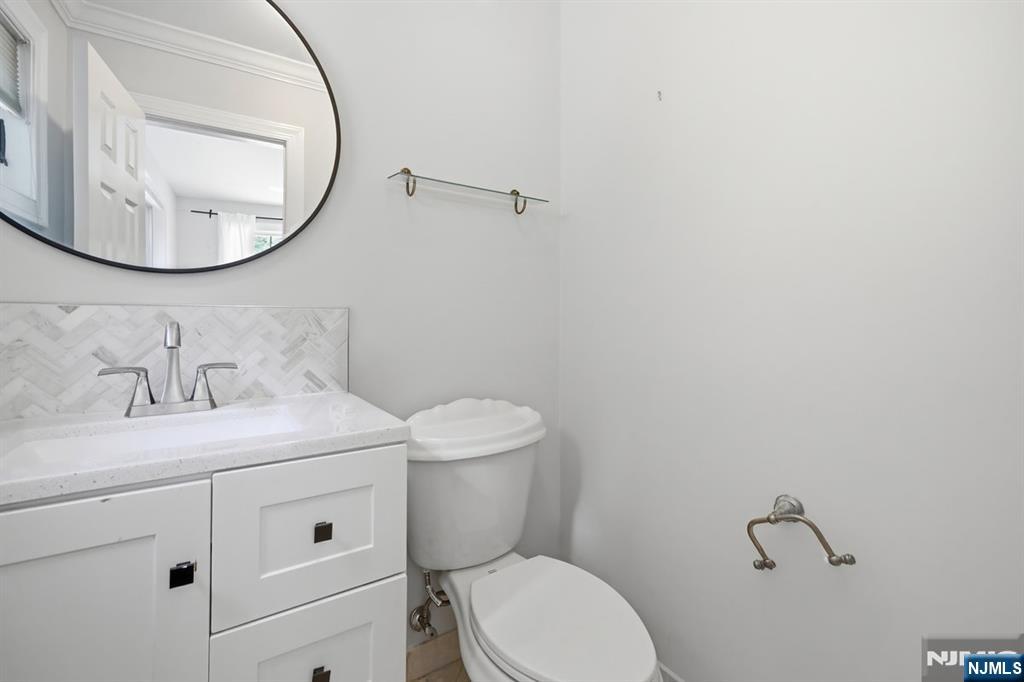
Bathroom with a white vanity, herringbone tile backsplash, round mirror, and toilet.
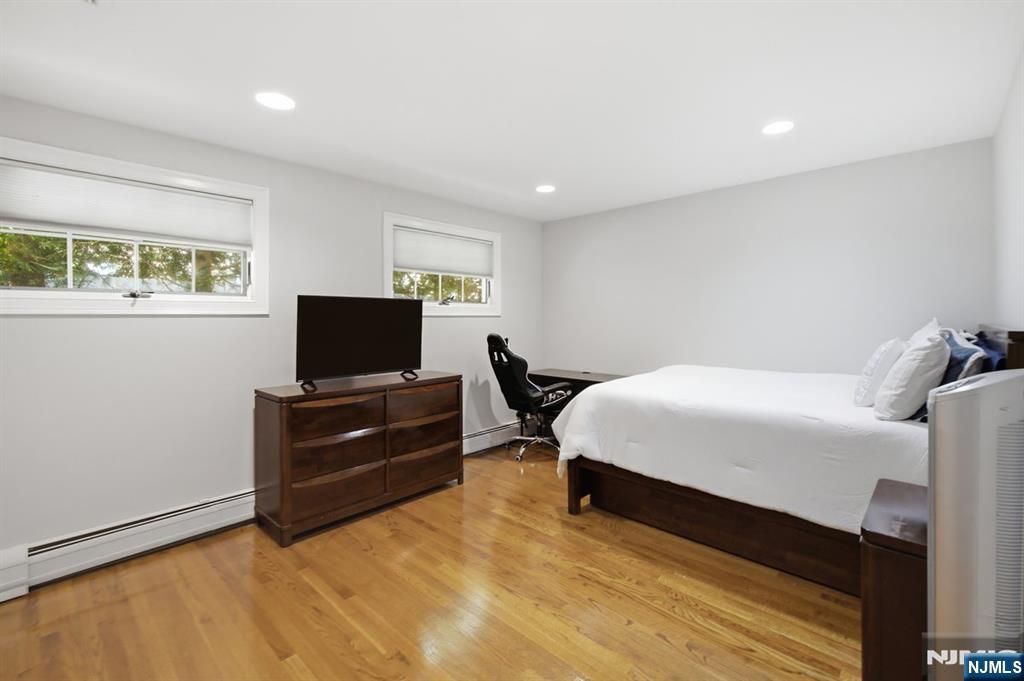
Bedroom with a white bed, hardwood floors, and a dark wood dresser beneath two windows.
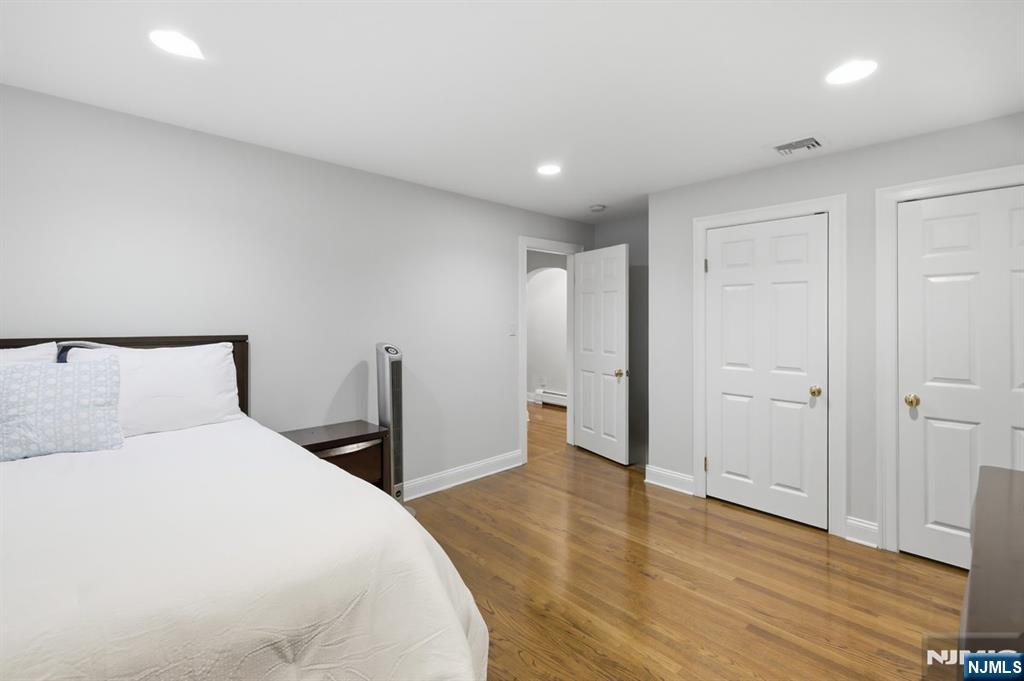
Bedroom with a white bed, hardwood floors, and three white doors.
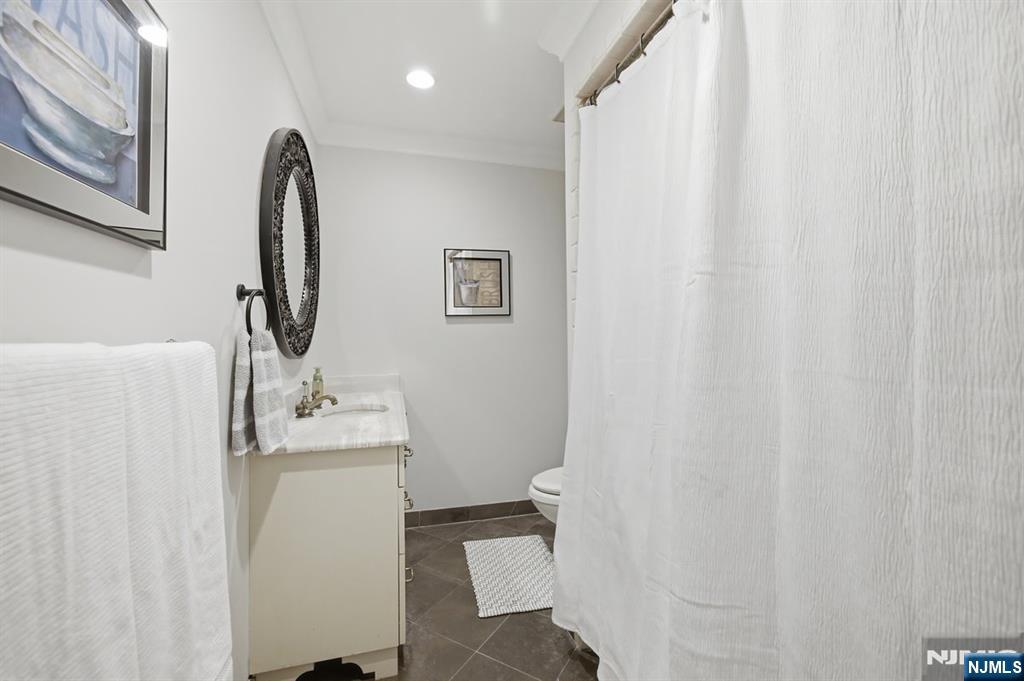
Bathroom with a white vanity, oval mirror, dark tile floor, and white shower curtain.
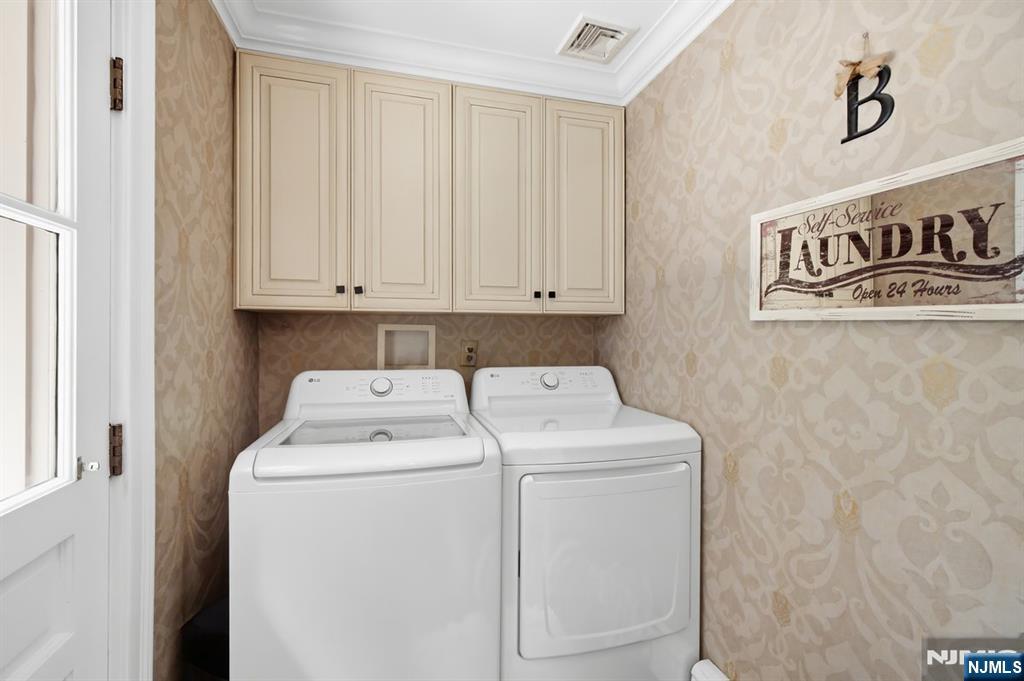
Laundry room with a top-loading washer, front-loading dryer, cream cabinets, and patterned wallpaper.
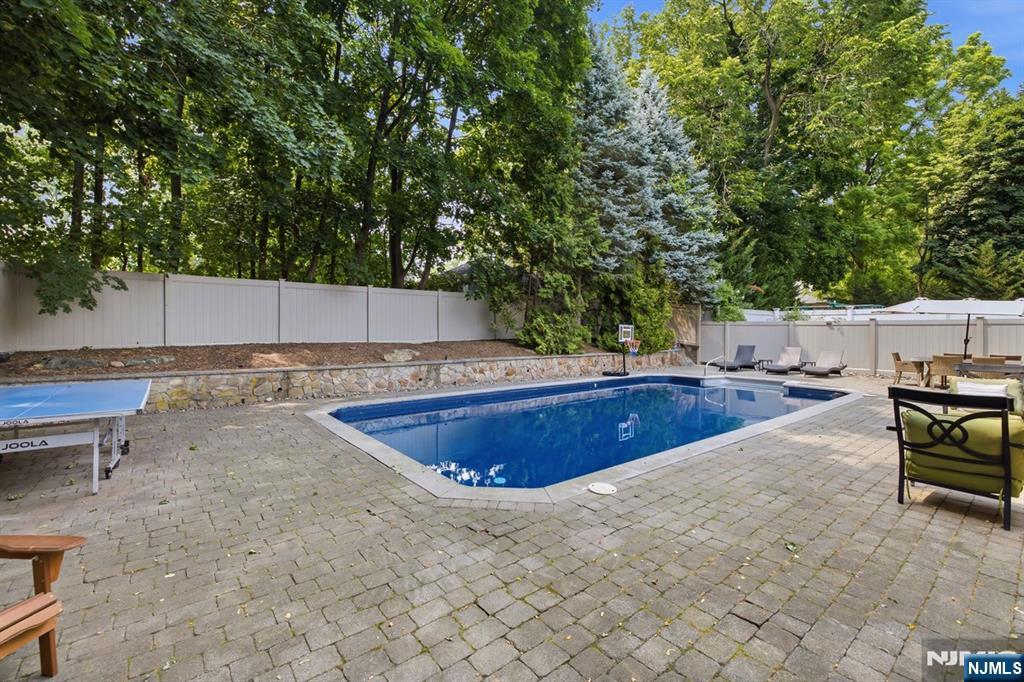
Backyard swimming pool surrounded by a stone patio, white privacy fence, and mature trees.
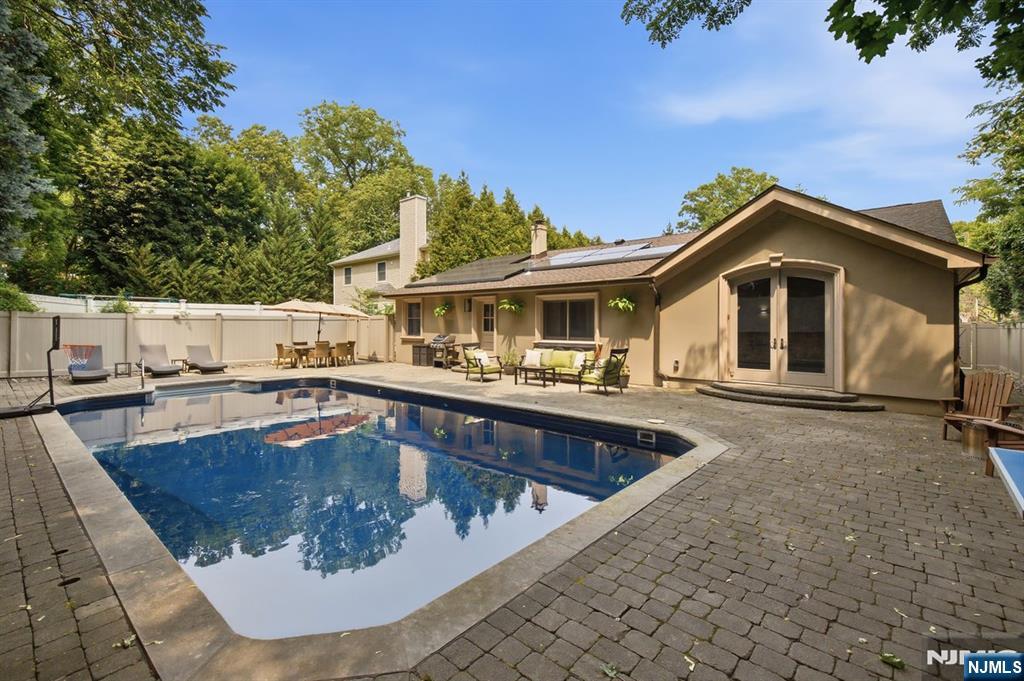
Backyard pool and paved patio beside the home, with outdoor seating and solar panels on the roof.
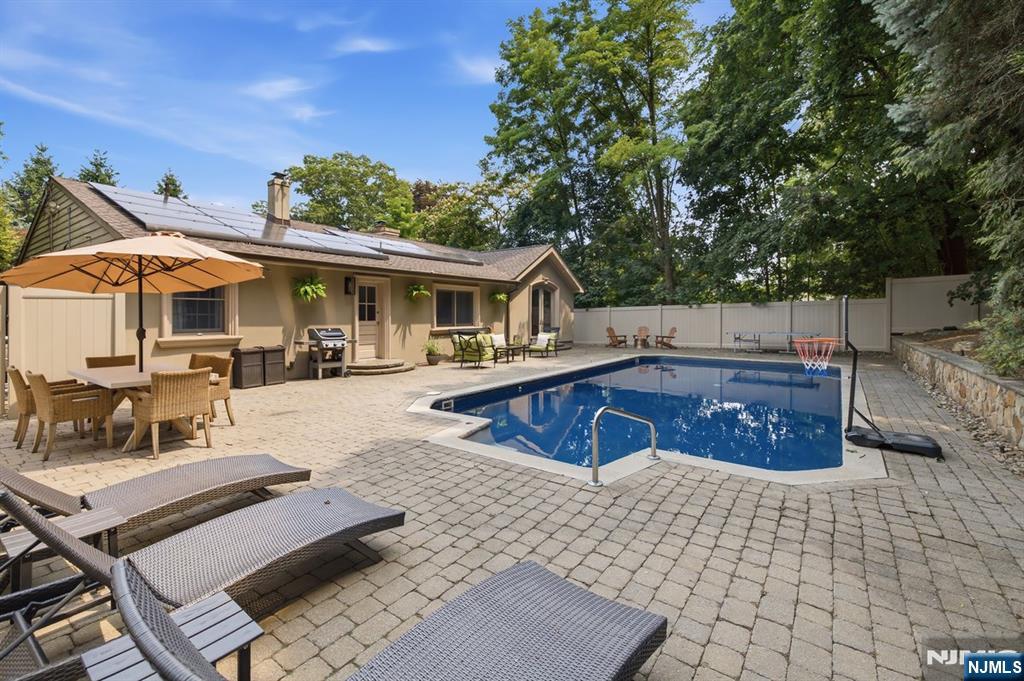
Backyard swimming pool with a paved patio, lounge chairs, and a basketball hoop beside a solar-paneled home.
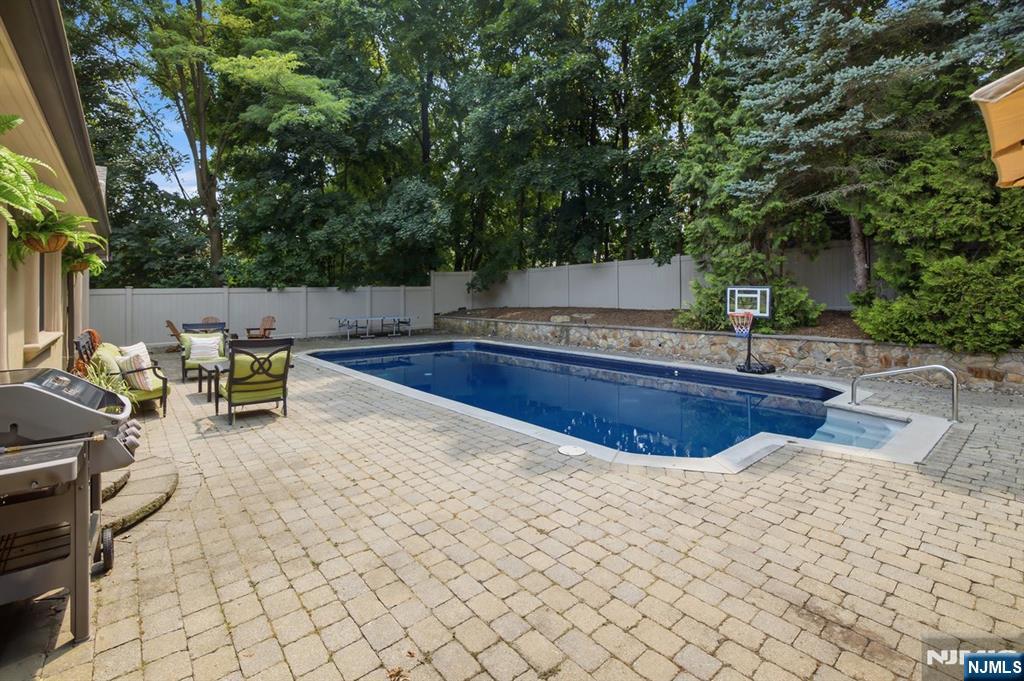
Backyard pool with a paved patio, outdoor seating, basketball hoop, and mature trees.
Home with an arched garage door, paver driveway, and landscaped stone walkway.
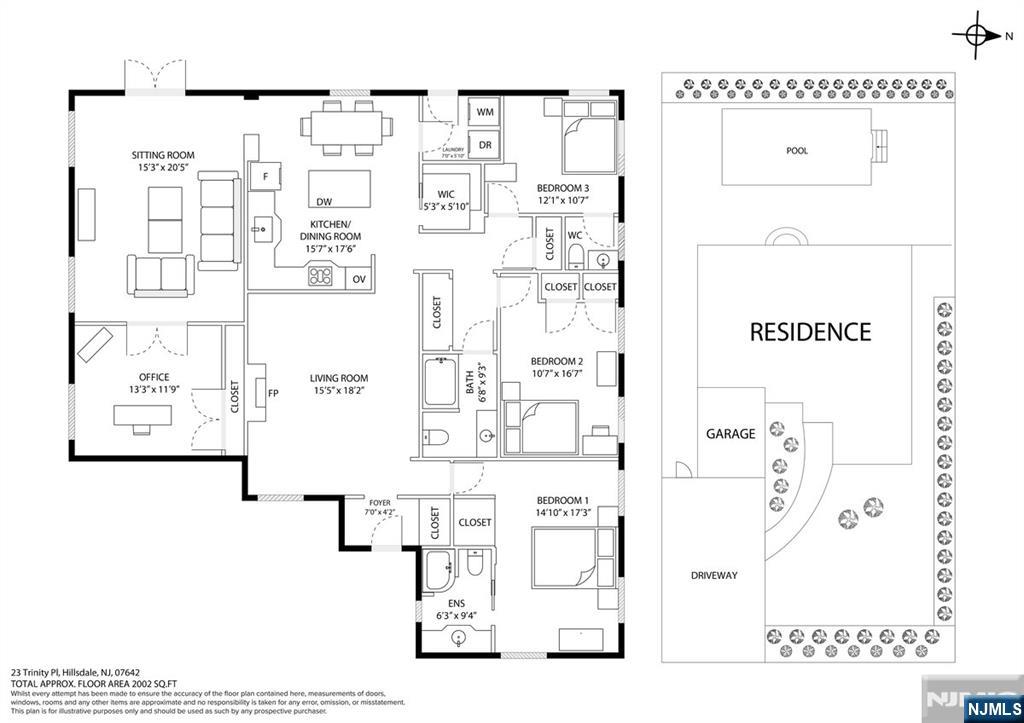
Floor plan and site plan for 23 Trinity Place, showing a three-bedroom home, pool, garage, and driveway.
SEE ALL PHOTOS
Beige home with an attached garage, arched windows, and a stone walkway across the lawn.
Gray single-story home with an arched window, attached garage, and landscaped entrance at dusk.
Home exterior with an attached garage, arched windows, landscaped lawn, and stone walkway.
Single-story stucco home with a garage and landscaped front lawn.
Living room with a tan sectional, white fireplace, patterned rug, and hardwood floors.
Furnished living room with a white fireplace, beige sofas, and a television on a dark wood console.
Living room with a beige sectional, patterned rug, hardwood floors, and a fireplace.
Living room with a white fireplace, beige seating, hardwood floors, and a television.
Kitchen with cream cabinetry, a large stone island, stainless steel appliances, and an adjoining dining area.
Kitchen with a large stone-topped island, built-in microwave, and dining area by curtained windows.
Traditional kitchen with cream cabinetry, a large island, and an adjoining laundry area.
Kitchen with cream cabinetry, a large island, stainless steel appliances, and a dining table.
Living room with a vaulted ceiling, hardwood floors, cream seating, and a ceiling fan.
Living room with a cream sectional, hardwood floors, vaulted ceiling, and French doors.
Home office with a dark wood desk, hardwood floors, and white closet doors.
Furnished home office with a dark wood desk and orange flowers, opening onto a sofa sitting area.
Furnished bedroom with a carved wooden bed, matching furniture, hardwood floors, and three curtained windows.
Bedroom with a tall arched window, wooden wardrobe, and wall-mounted television.
Bedroom with a carved wooden bed, matching furniture, hardwood floors, and two curtained windows.
Bedroom with a high ceiling, white bedding, blue accent pillows, and an adjoining bathroom.
Bathroom with a marble-look vanity, round mirror, decorative oval window, and beige tiled walk-in shower.
Bedroom with a white bed, hardwood floors, two windows, and a full-length mirror.
Bedroom with hardwood floors, a white bed, and an open doorway to an adjoining bathroom.
Bathroom with a white vanity, herringbone tile backsplash, round mirror, and toilet.
Bedroom with a white bed, hardwood floors, and a dark wood dresser beneath two windows.
Bedroom with a white bed, hardwood floors, and three white doors.
Bathroom with a white vanity, oval mirror, dark tile floor, and white shower curtain.
Laundry room with a top-loading washer, front-loading dryer, cream cabinets, and patterned wallpaper.
Backyard swimming pool surrounded by a stone patio, white privacy fence, and mature trees.
Backyard pool and paved patio beside the home, with outdoor seating and solar panels on the roof.
Backyard swimming pool with a paved patio, lounge chairs, and a basketball hoop beside a solar-paneled home.
Backyard pool with a paved patio, outdoor seating, basketball hoop, and mature trees.
Home with an arched garage door, paver driveway, and landscaped stone walkway.
Floor plan and site plan for 23 Trinity Place, showing a three-bedroom home, pool, garage, and driveway.
Listed by Alisa M. Saporito with Corcoran Infinity Properties 973-479-7614
Pending

23 Trinity Place

23 Trinity Place, Hillsdale, NJ 07642

$949,000
23 Trinity Place is a beautiful ranch-style home offering true one-floor living. This residence combines comfort, function, and convenience in the sought-after town of Hillsdale. Located on a quiet street, the property is in close proximity to NJ Transit train & bus service, providing convenient access for commuters. The heart of the home is a large family room featuring a high arched ceiling and French doors leading to the patio and pool area. The living room includes a beautiful fireplace with a classic mantel, creating a comfortable gathering space. The adjacent kitchen is equipped with stainless steel Viking/Sub-Zero appliances, providing a functional workspace with ample storage. Bedroom layout supports flexible use, whether for sleeping quarters, home office, or guest space. Step outside to a private backyard oasis with a beautiful heated in-ground pool, ideal for relaxation and seasonal enjoyment. Additional highlights include HillsdaleaEUR(tm)s strong school system, close to the town center, local parks and access to major roadways. Roof replaced 2022, central air replaced 2022, furnace replaced 2020, pool liner replaced 2024, fence replaced 2022. Schedule a showing today!

4
beds

3
baths

Alisa Saporito

Alisa Saporito

Features & Amenities

Interior

  • total bedrooms4
  • Total bathrooms3
  • full bathrooms2
  • half bathroom1
  • Fireplace 1 Fireplace, Gas, Self-start

Area & Lot

  • Status Pending
  • MLS® ID26025316
  • TypeResidential
  • Water FrontageNone
  • View DescriptionSouth
  • Elementary SchoolMeadowbrook
  • Middle SchoolGeorge G. White
  • High SchoolPascack Valley H.S.

Exterior

  • Garage Space1.0
  • PoolIn Ground, Liner
  • lot featuresRegular
  • HEAT TYPENatural Gas, Forced Air, Zoned
  • AIR CONDITIONINGCentral Air

Financial

  • Sales Price$949,000
  • Real Estate Tax $19,067/yr
Gray single-story home with an arched window, attached garage, and landscaped entrance at dusk.

Schedule a Showing

I would love to show you my beautiful property. Please select your preferred date and time below. I will be in touch shortly to confirm your appointment.

Schedule a Showing

I would love to show you my beautiful property. Please select your preferred date and time below. I will be in touch shortly to confirm your appointment.
Thank you for your interest in 23 Trinity Place, Hillsdale, NJ 07642. We are reviewing your request and will be in touch shortly!

Mortgage Calculator

Estimate your monthly mortgage payment, including the principal and interest, property taxes, and HOA. Adjust the values to generate a more accurate rate.
All estimates are provided for informational purposes only. Actual amounts may vary.
$0,000 Your Payment 20 15 65
$0,000 Your Payment

Work With Alisa

Alisa is able to leverage the strength of Christie's unparalleled corporate marketing resources and superior customer service programs to assist and support clients throughout the entire real estate process. Contact her now.

Follow Me on Instagram